Stampede Texas Pre-Drywall Inspection Residential Home Inspection

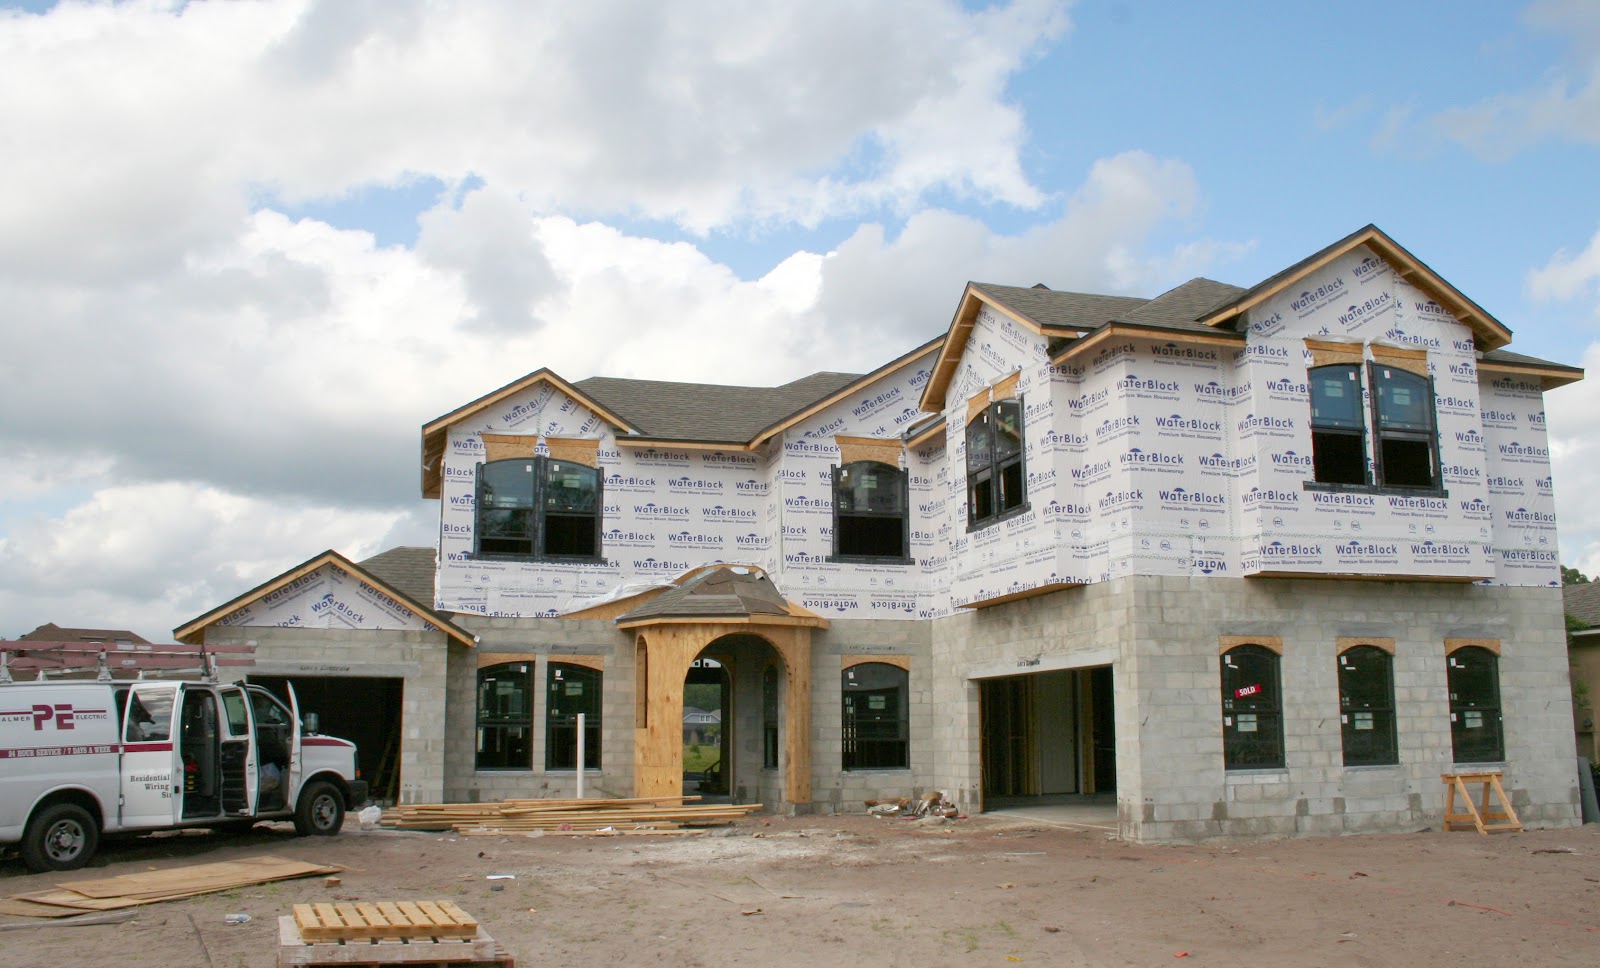
“Pre-drywall” refers to a phase during the homebuilding process just after the installation of certain elements – such as the doors, windows, foundation, flooring, wall and roof components, plumbing and electrical rough-in – and right before the drywall is hung. This in-progress or construction-phase inspection is useful because drywall can obscure some aspects of the interior and make identifying or fixing any problems both difficult and expensive, once the new home is completely finished.

One way to ensure that a house is built according to its specifications is by performing a Stampede Texas Pre-drywall inspection. “Pre-drywall” refers to a phase during the home building process just after the installation of certain elements – such as the doors, windows, foundation, flooring, wall and roof components, plumbing and electrical rough-in – and right before the drywall is hung. This in-progress or construction-phase inspection is useful because drywall can obscure some aspects of the interior and make identifying or fixing any problems both difficult and expensive, once the new home is completely finished.
A pre-drywall inspection can be performed after the insulation is installed, which is convenient because it allows the home inspector to determine whether it was done properly. However, the insulation may conceal some components in much of the same way that drywall does.
what included home inspection 1 768x2753 1

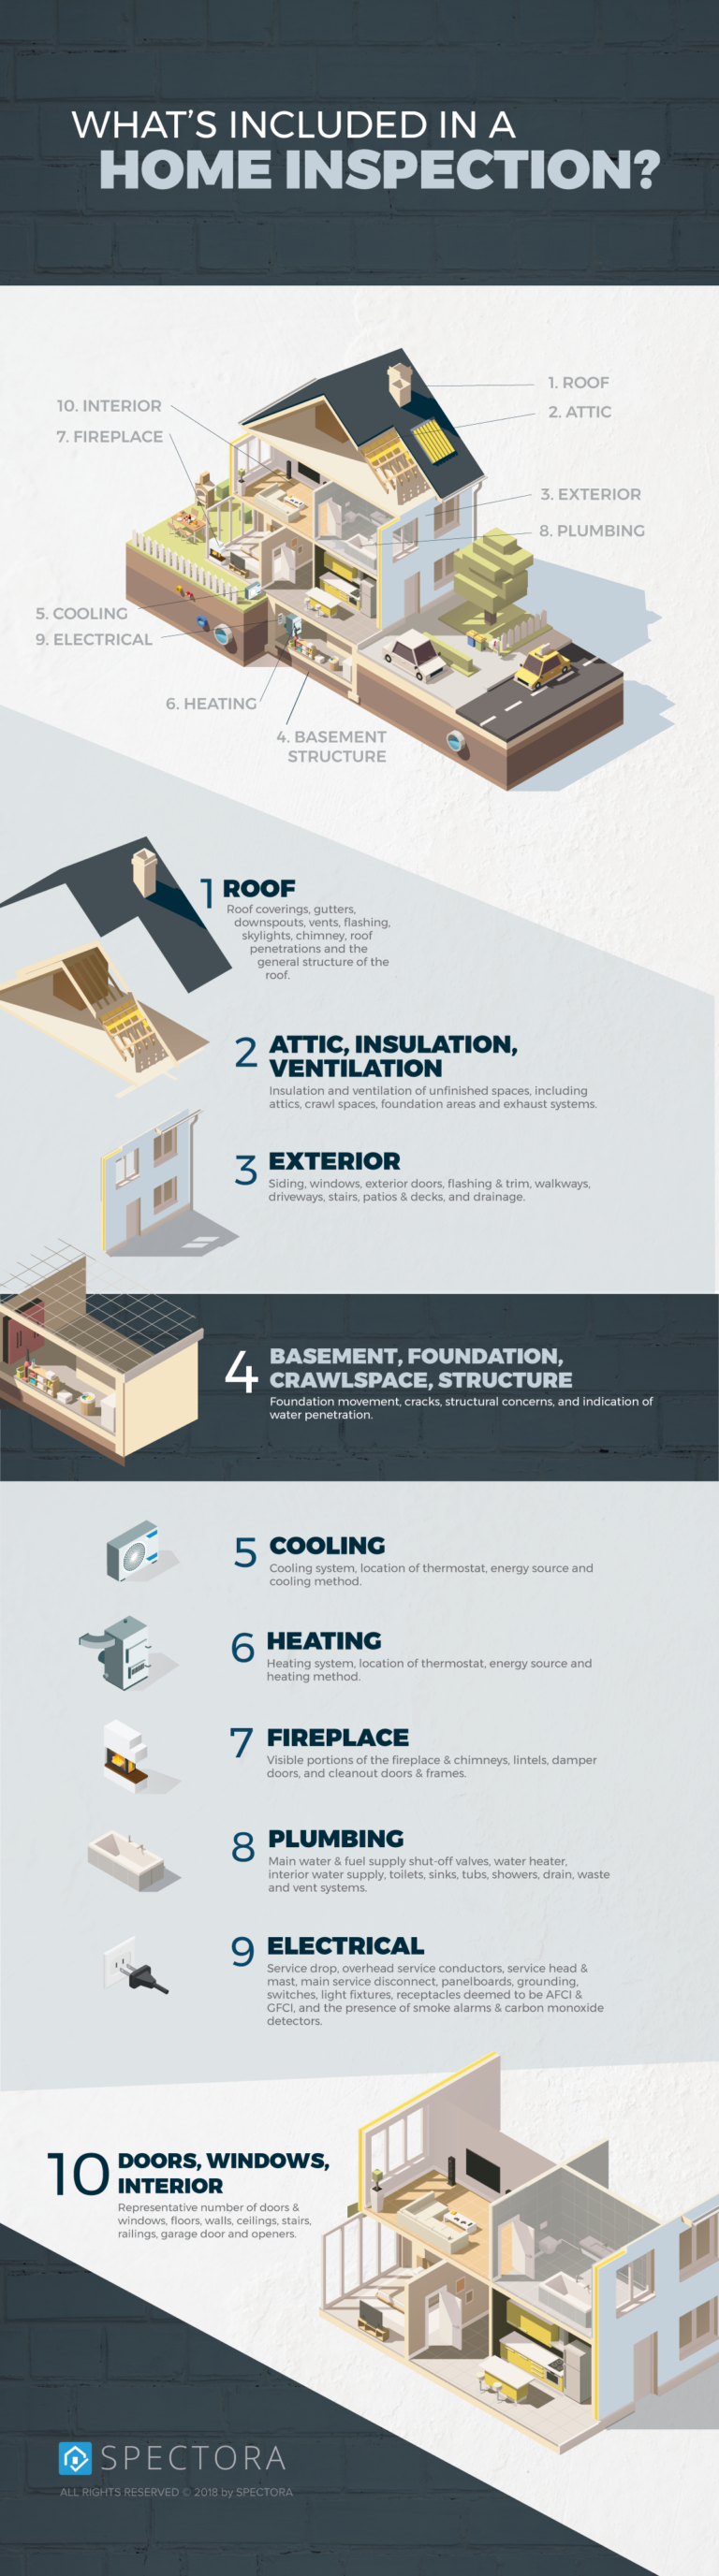
Structural Systems

Foundations, Grading & Drainage, Roof Coverings, Gutters & Downspouts, Attic Insulation, Interior & Exterior Walls, Ceilings & Floors, Stairs, Railings, & Balconies, Interior & Exterior Doors, All Windows, Fireplaces & Chimneys, All Attached Porches, Decks, & Carports

Electrical Systems

Service Entrance Wiring, Service Entrance Panel, Sub-Panels, & All Branch Circuits, All Interior & Exterior Receptacles & Switches, GFCI & Arc-Fault Outlets, Fixtures & Ceiling Fans

Mechanical Systems

Heating & Air Conditioning Equipment, Ducts & Vents, Exhaust Vent Systems, Dryer Vents & Piping, & Evaporator Coolers

Plumbing Systems

Water Supply & Pressure, All Fixtures, Drains & Vents, Water Heaters, & Hydro-therapy Equipment (such as a whirlpool tub)

Framing Members & Structure

Studs, joists, plates (tracks), bridging, bracing, and related accessories manufactured or supplied for wood or light gauge steel framing.

Foundation walls interior

Concrete masonry is used to construct various foundation wall types, including full basement walls, crawlspace walls, stem walls and piers.

Flashings

flashing, counter flashing, chimney flashing, step flashing, headwall flashing (also called apron flashing), valley flashing, Wall, Window, Penetration Flashing and gutter apron flashing.
YouTube video